Project Description
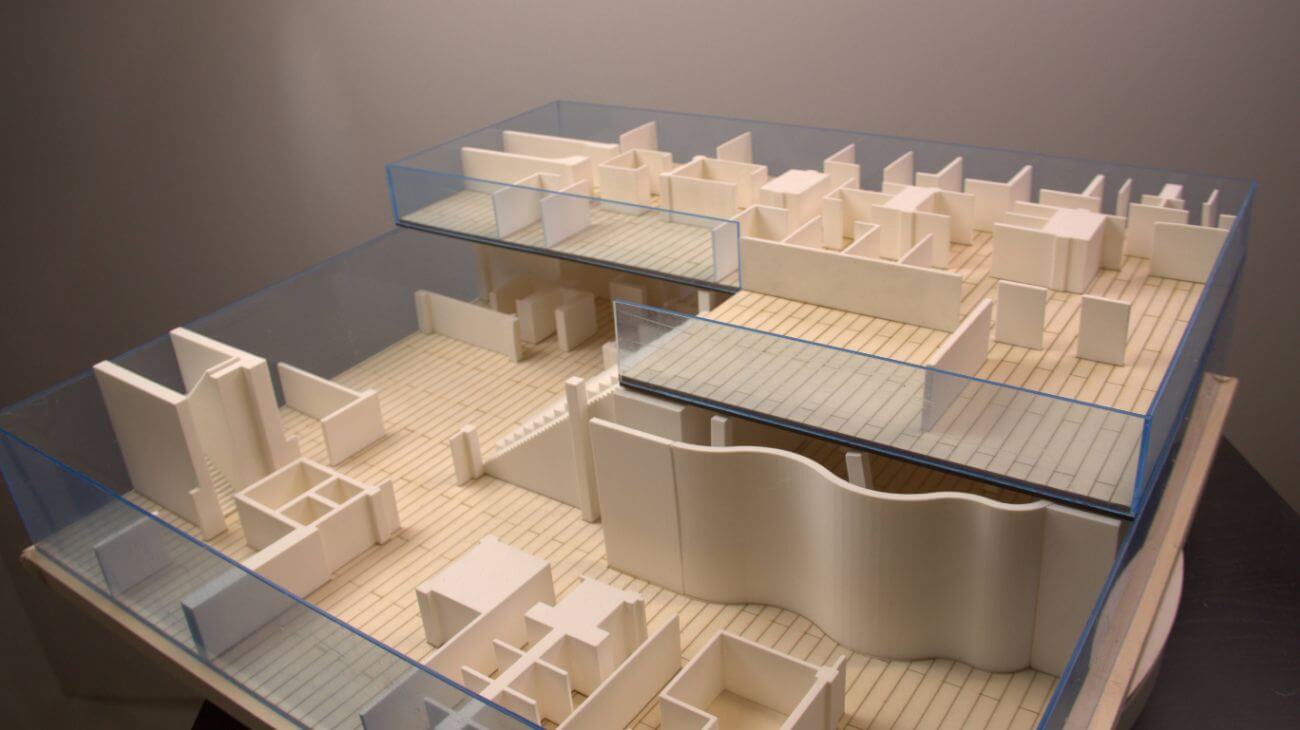
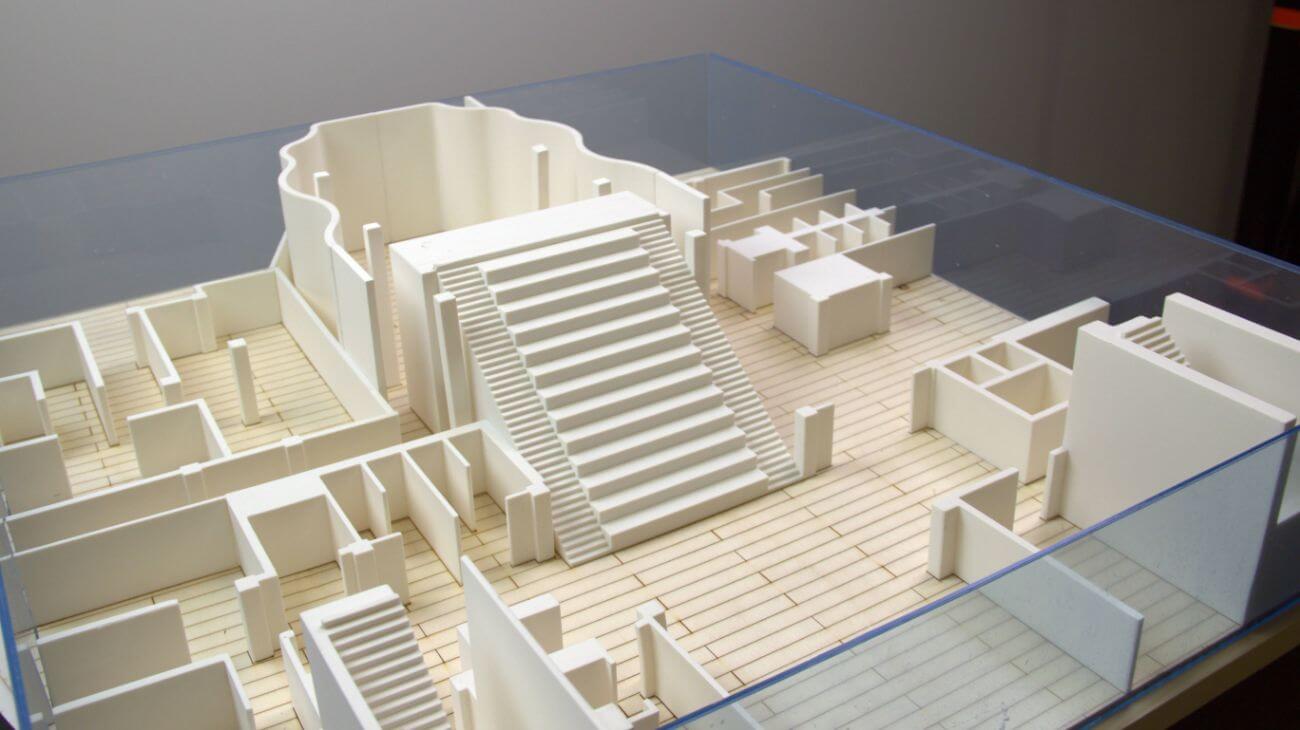
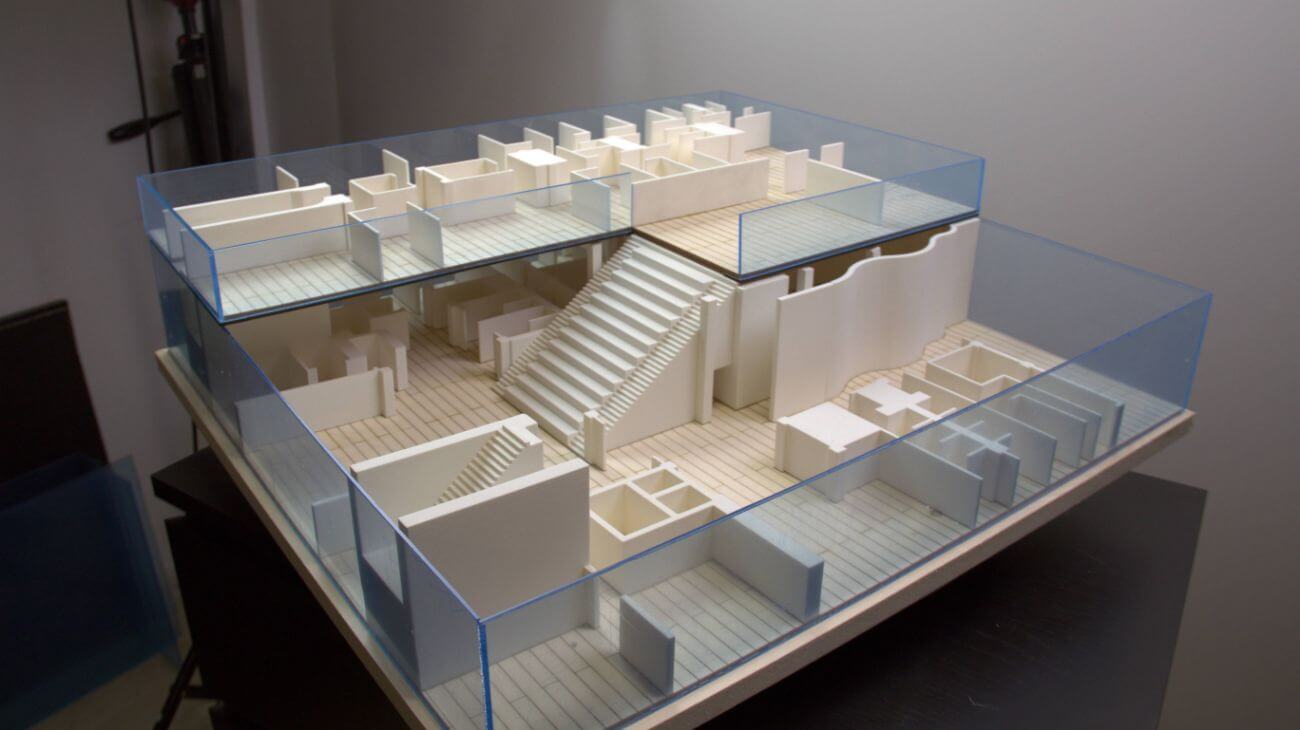


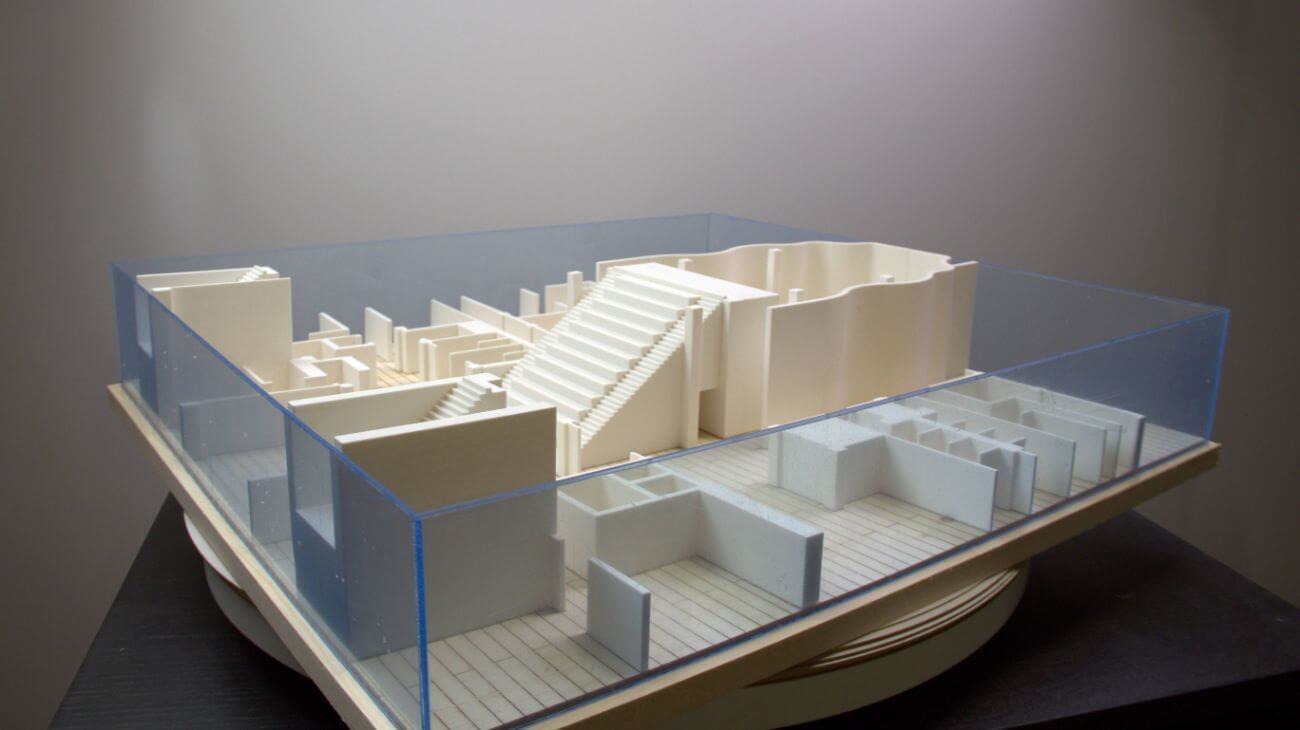
This architectural model represents an interior designed specifically for blind individuals. The design focuses on creating an accessible, functional, and safe space for people with visual disabilities. The key elements of the model include open floor plans and simple walls, which help with orientation and navigation.
The upper level is enclosed with a transparent wall, allowing for a view of the entire space from the lower level, while the stairs are positioned to facilitate movement between floors. Textures and materials are crucial in this design, with distinct flooring that can be felt through touch to guide users.
The walls are arranged in a way that promotes intuitive navigation, and the spaces are planned to reduce the risk of collision. The model creates an environment that promotes independence and safety for blind users, with a particular emphasis on tactile details and an open layout that encourages mobility and comfort.
Architectural models have become vital tools for interior design specialists and not only, they can offer a much better visibility of the entire project, as well as a more effective means of communication with customers.
Their major advantage is that they allow testing, but also the remodeling of the rooms before starting the work, thus minimizing costs and time, as well as reducing subsequent changes. A benefit of these models is the fact that they can assess the concept of the proposed project.
Different iterations of a product or space can be created, in this way architects and designers can understand and determine the next step much more effectively. Adjustments and changes during or after the completion of the project can have a negative impact on the budget, thus reducing the desired financial performance.