Project Description
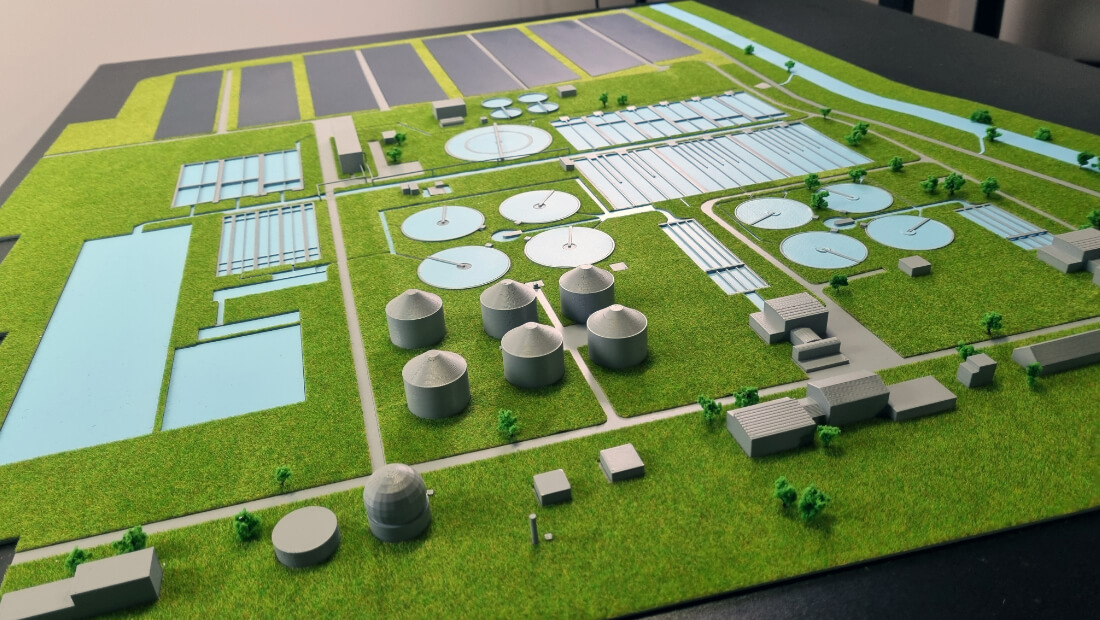

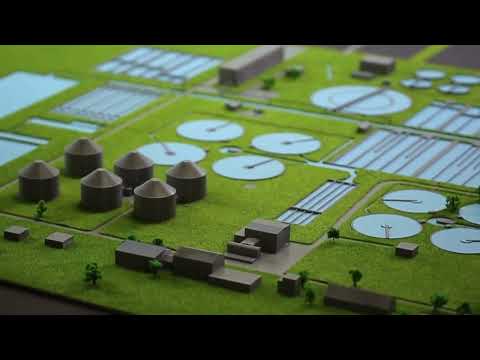

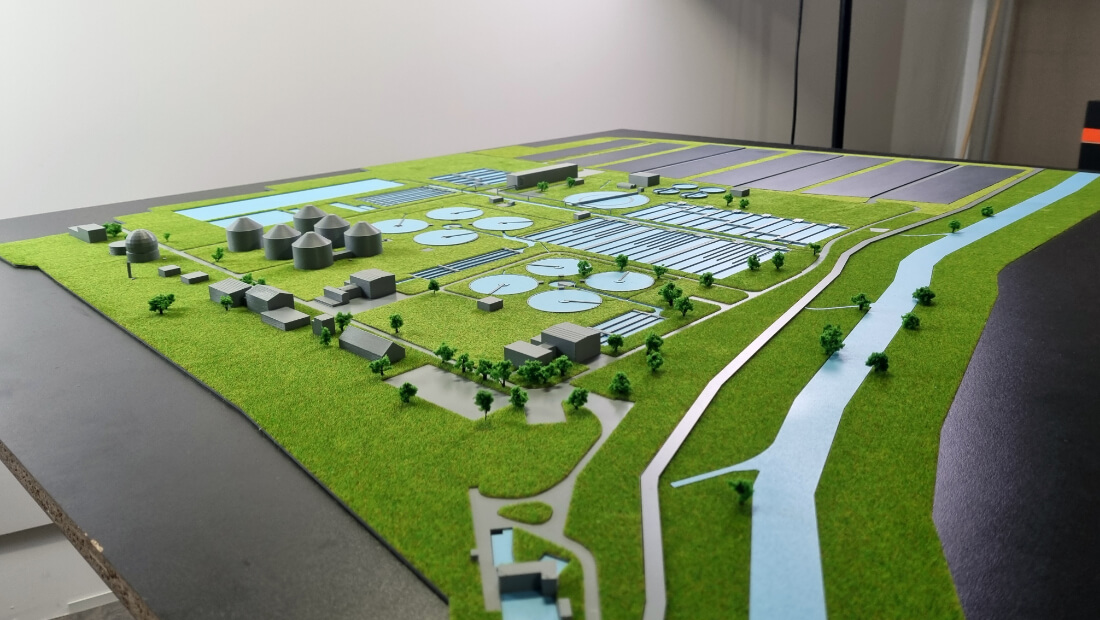
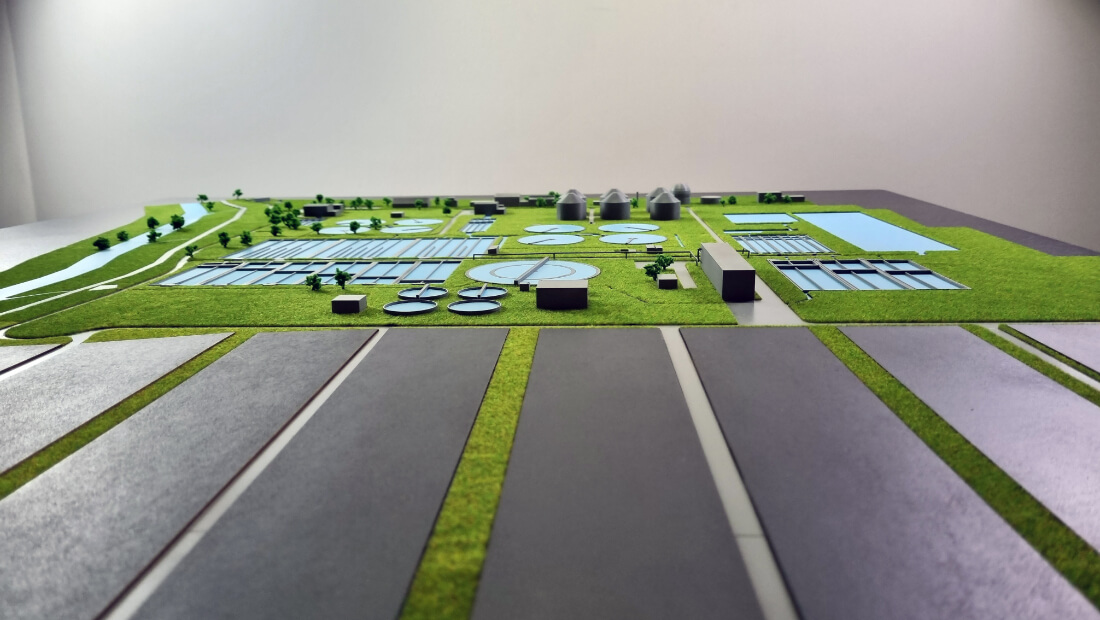
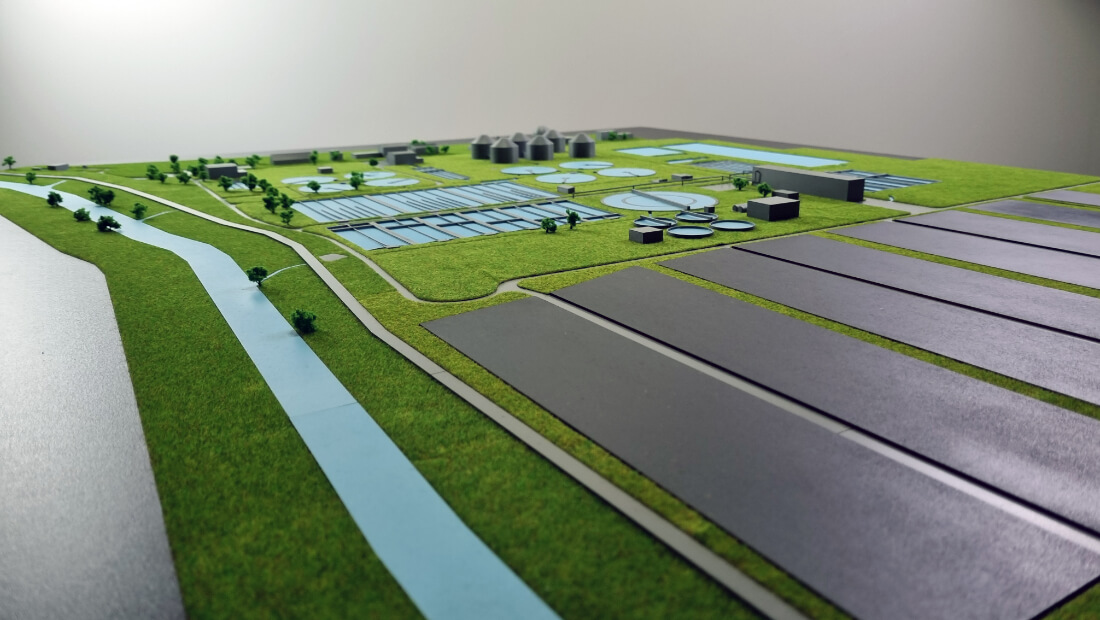
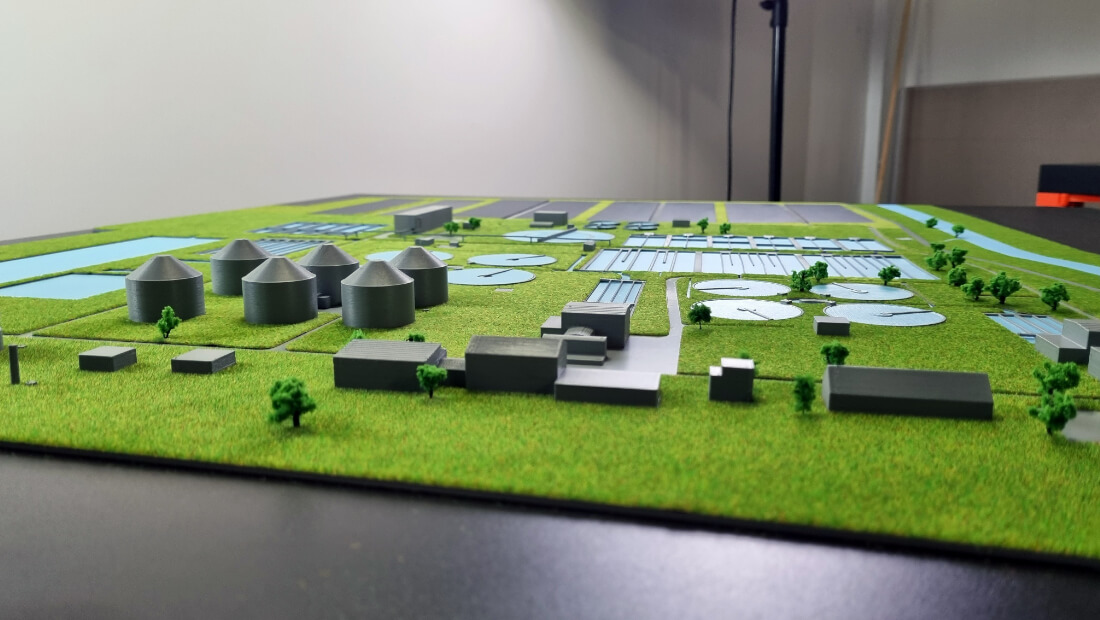
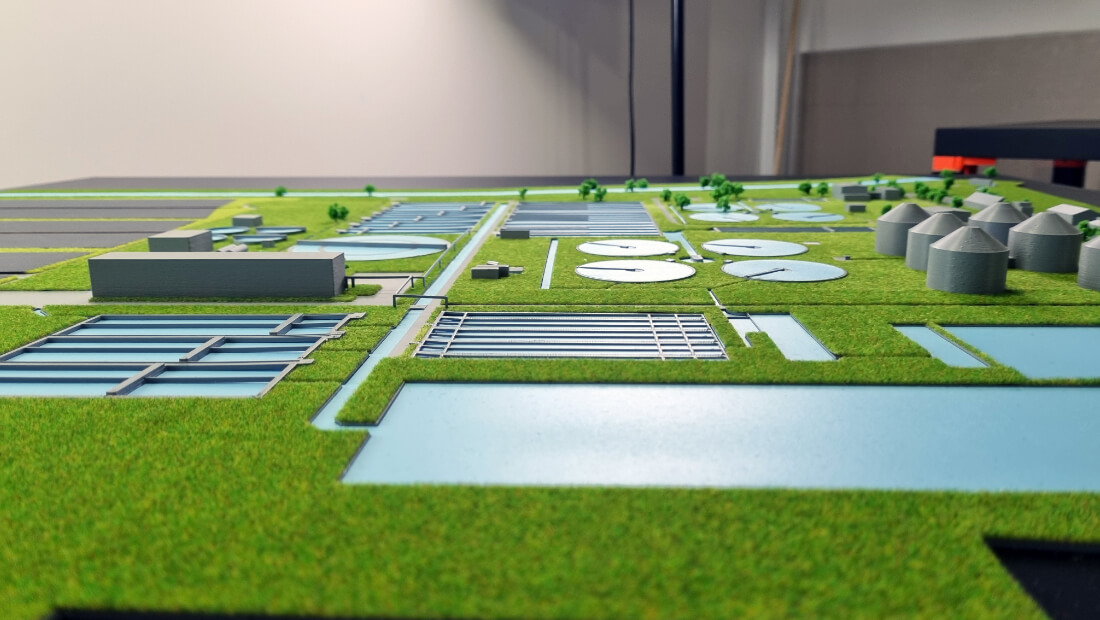
This is an industrial scale model representing the layout and infrastructure of a Sewage Treatment Plant (STP) or a similar large-scale water purification facility. The model is meticulously detailed, showing the various phases and components of the water treatment process across a large operational area.
The facility is depicted on a vibrant green base, simulating the surrounding landscape. The plant is organized into distinct zones for different treatment stages.
Key treatment structures: The model includes several recognizable treatment structures:
- Clarifiers/settling tanks (circular): Several large and small circular tanks are visible (often used for primary or secondary settling/clarification), where solids are allowed to separate from the water. One particularly large central clarifier is prominent.
- Aeration basins/rectangular tanks (rectangular): Large, light-blue rectangular basins dominate the central area. These represent aeration tanks or biological reactors where air is introduced to help microorganisms break down organic matter in the wastewater.
- Sludge digesters/storage (silos): In the top-center area, there are several tall, grey, cylindrical tanks or silos. These are characteristic of anaerobic digesters used to process the sewage sludge removed during clarification, often producing biogas.
Ancillary buildings and Infrastructure:
- Service buildings: Various small rectangular buildings and structures are scattered throughout the complex, representing administrative offices, laboratories, pumping stations, and maintenance facilities.
- Roads and pathways: Clear pathways and service roads run between the various tanks and buildings, indicating vehicle access for maintenance and operation.
In summary, this model is a comprehensive technical visualization used for planning, presentation, or educational purposes to demonstrate the scale and complex arrangement of the different physical units required for a modern sewage or wastewater treatment plant.
Architectural models have been used for many years in numerous industrial sectors, as they are able to help both potential customers and investors to understand all the details of the investment much better than a two-dimensional plan.
No matter the field of activity, as long as it is necessary to build a structure of any kind, an architectural model will be essential to present the project to customers and it will be key to attract capital and the necessary funds to build it.
An architectural model can explain much better and in an easier way what you are going to build. Regardless of the industrial sector in which you operate, such a model will be perfect to represent the buildings, the number of annexes, technical elements and many others.
Architectural models are very popular tools, being increasingly used by architects and builders. Regardless of the size, location or scale of the project, these industrial models can help you complete your work and be able to more easily convince entrepreneurs to invest in your vision.