Project Description
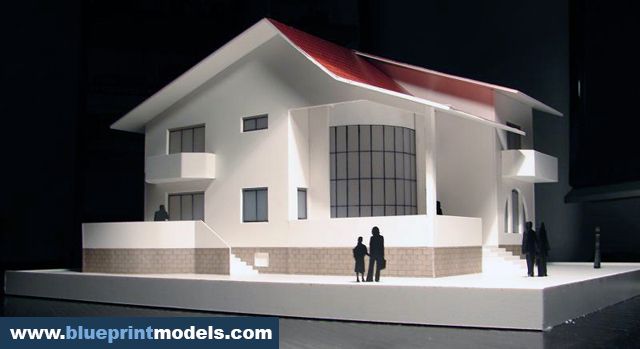
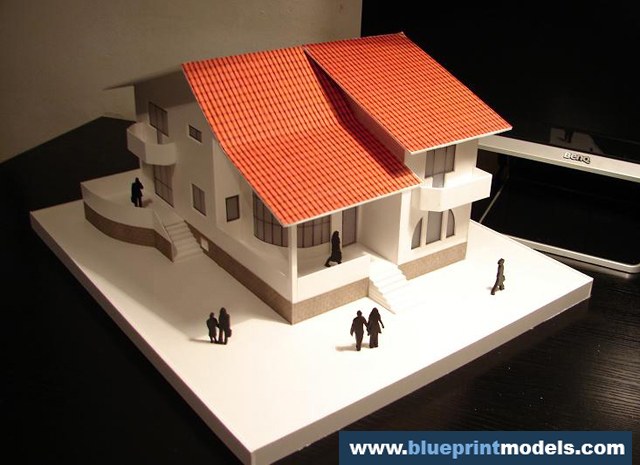
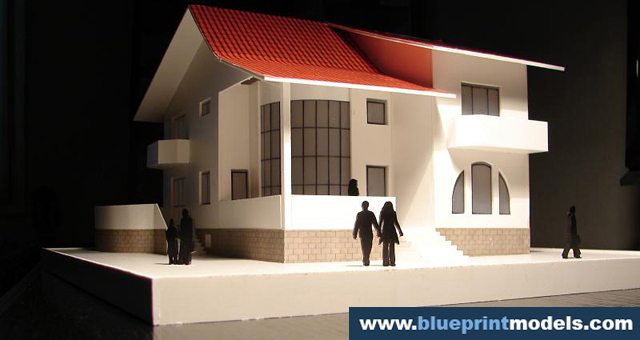
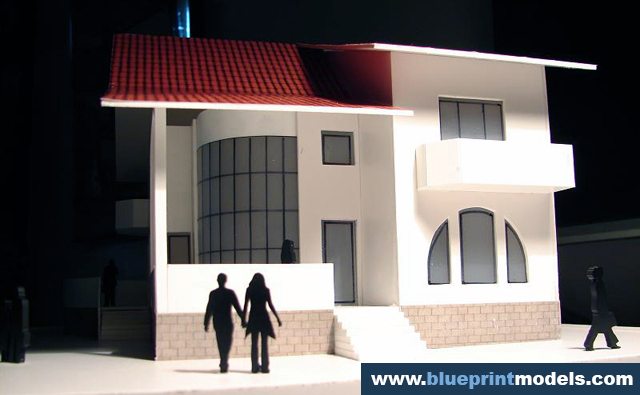
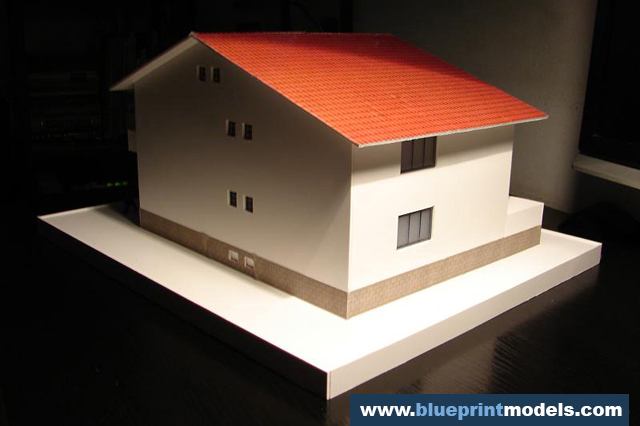
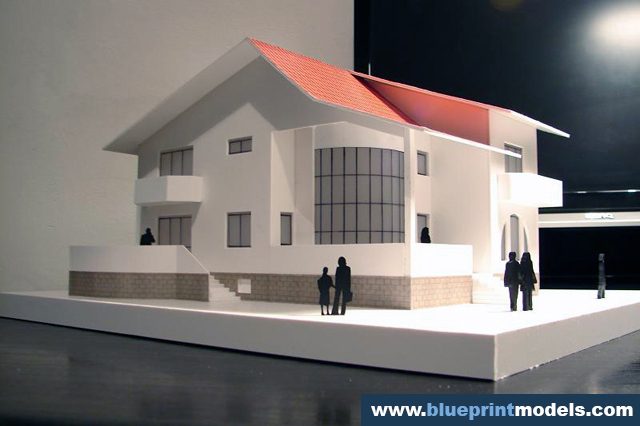
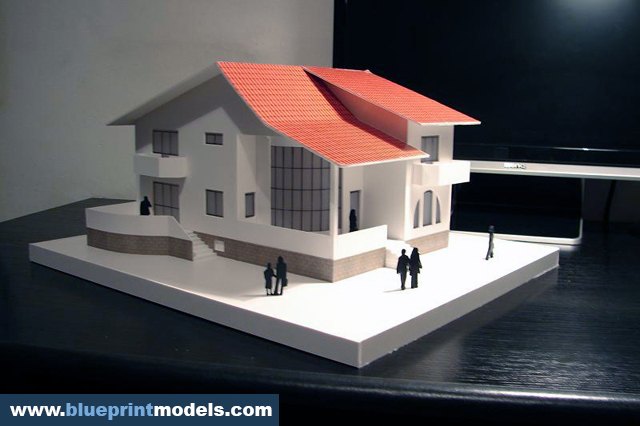
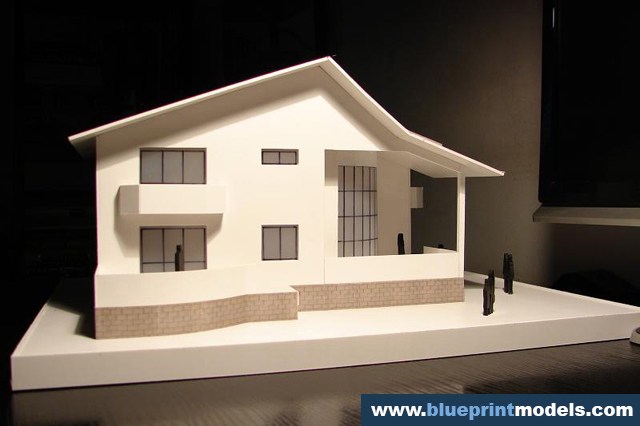
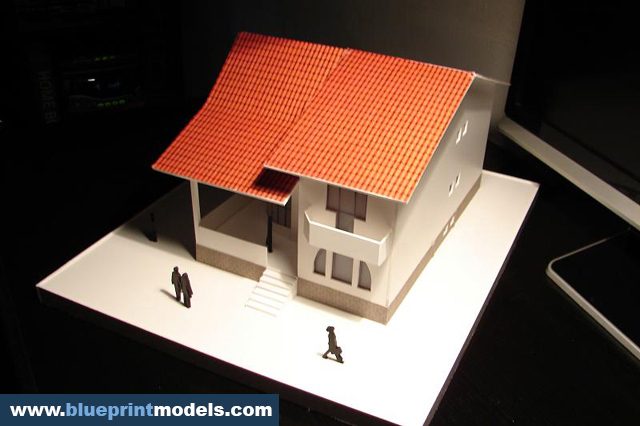
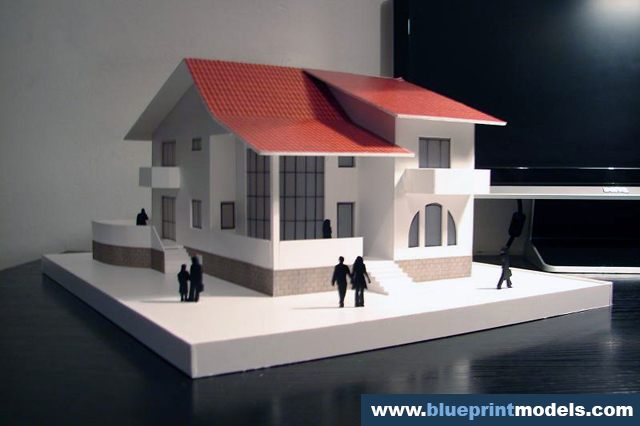
This architectural scale model showcases a contemporary single-family residence, carefully crafted to present the building’s architectural concept, proportions, and spatial organization. Created as an educational architectural project, the model demonstrates precision, craftsmanship, and attention to detail while accurately representing the design of a modern home.
The residence features a pitched roof with realistic tile detailing, multiple entrances, balconies, large window openings, and exterior staircases, faithfully reflecting the character of the original architectural design. Carefully reproduced façade textures and architectural finishes enhance the overall realism of the model while maintaining a clean and elegant presentation.
Mounted on a minimalist white base, the model incorporates scaled human figures that provide visual context and emphasize the proportions of the building. The simplified landscaping keeps the focus on the architecture, making the model an effective presentation tool for design reviews, exhibitions, and educational purposes.
This project illustrates the importance of architectural scale models in communicating residential designs, allowing clients, architects, and students to better understand the building’s form, composition, and relationship with its surroundings.