Project Description
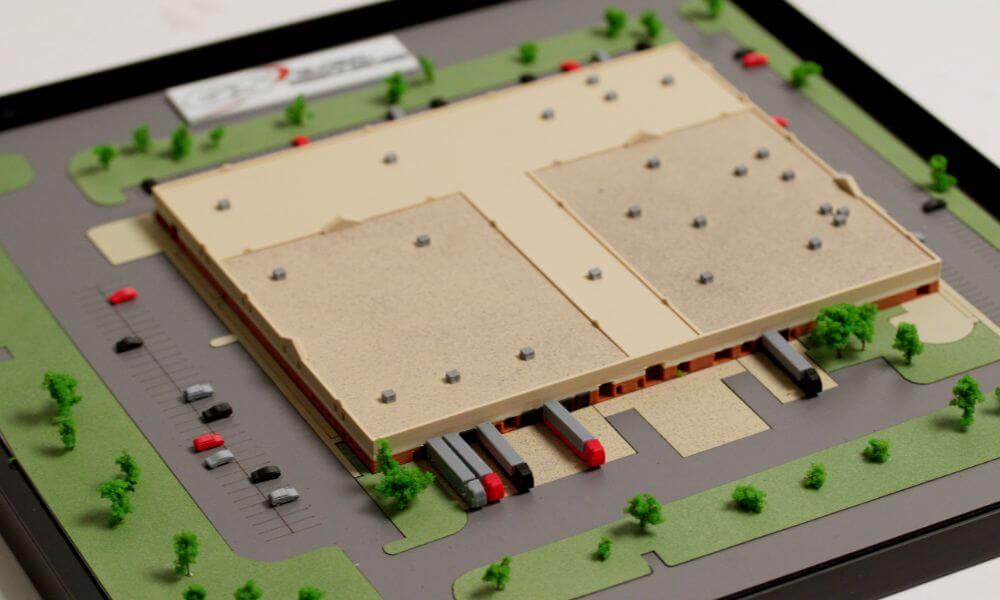
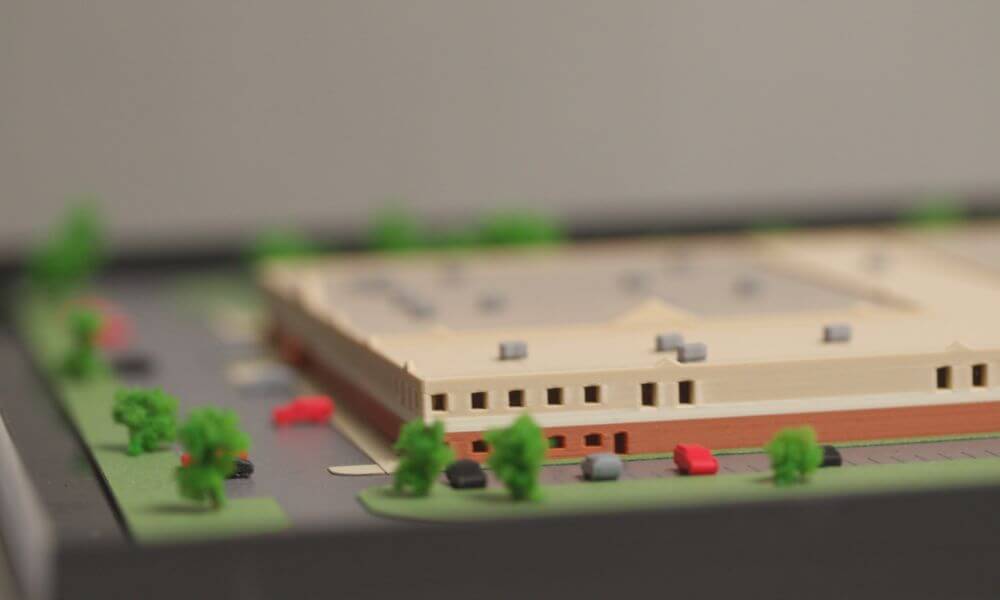
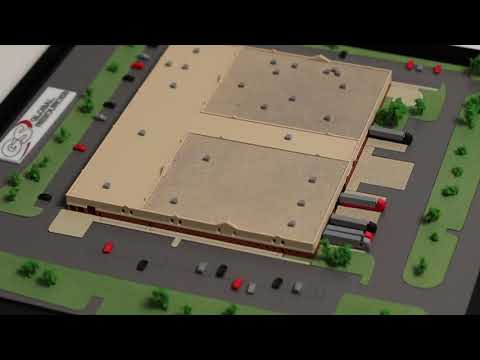
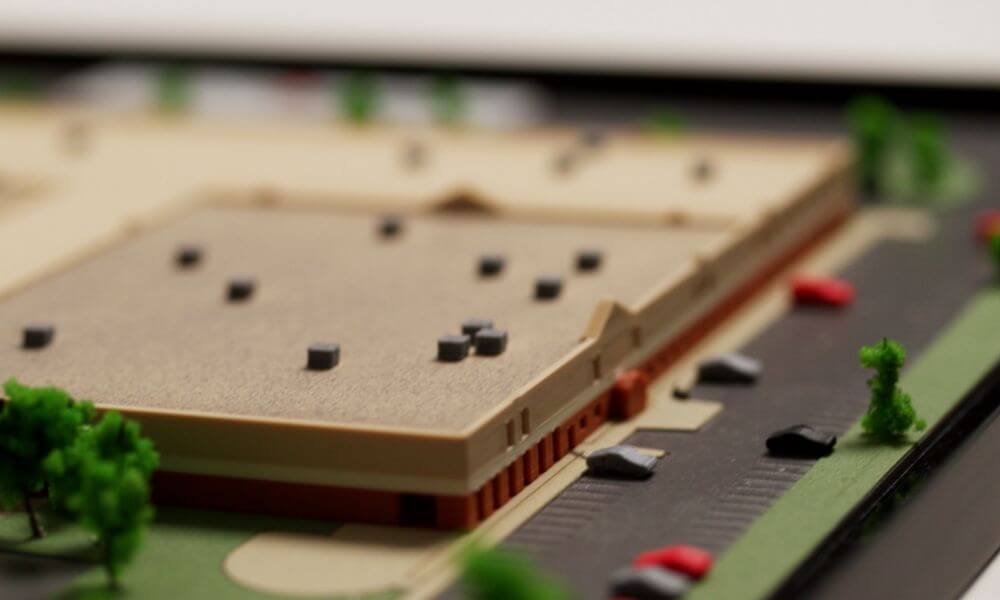
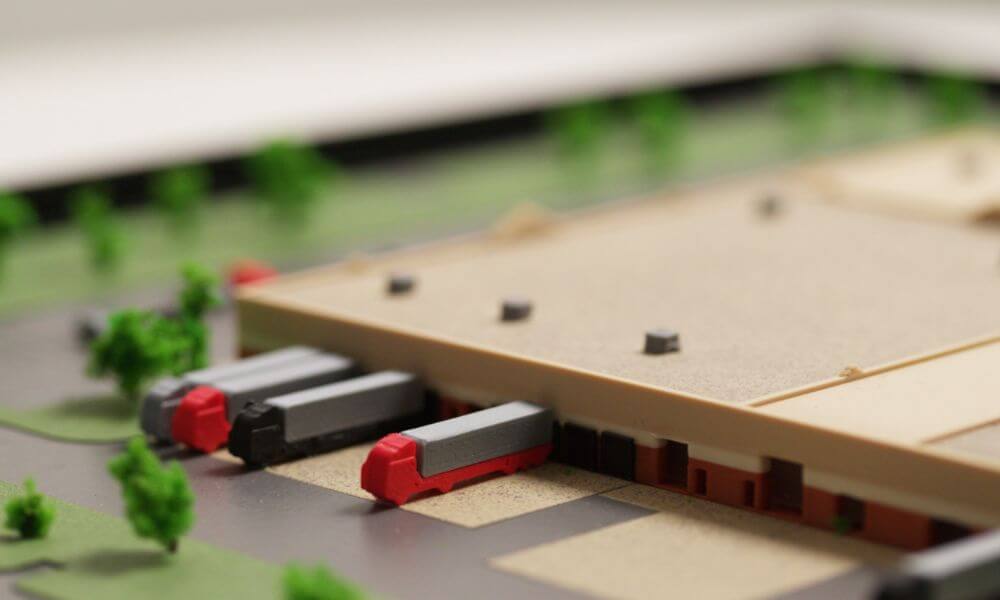

This architectural model presents a logistic center. The main building is a massive structure with a flat, light beige roof, highlighted at the base by a facade in reddish-brown hues. Small infrastructure elements are visible on the roof, such as grey dots representing ventilation shafts. A crucial aspect of the model is the logistics area, where the loading/unloading docks are clearly distinguishable.
Several trucks are docked, suggesting a constant flow of goods. The entire complex is framed within a green landscape, featuring textured grass and numerous small green trees, which adds realism.
On the left side, a well-defined parking area accommodates several cars, indicating the presence of personnel. The model is placed on a black base, offering a clear and professional perspective on how this modern warehouse would look and function.
Logistics warehouses are an important element in the modern supply chain because they allow for the constant streamlining and adaptation of space according to needs. Models are an innovative solution that can greatly help in creating an efficient, high-performance design that complies with investor specifications.
The efficient organization of the logistics warehouse is essential for the smooth running of the entire operational process. It is important to take into account both immediate and future requirements, in order to avoid additional short-term investments.