Project Description
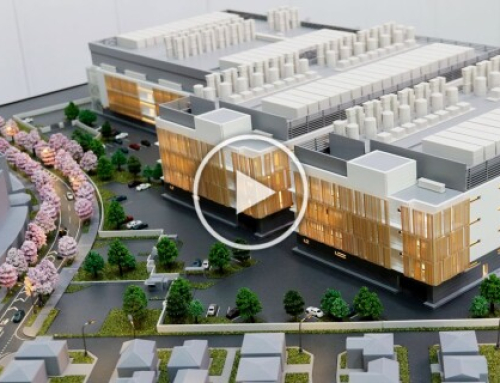
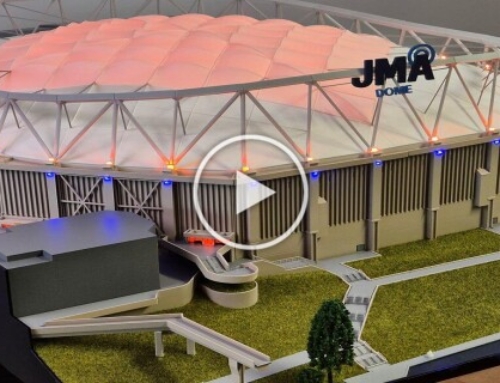
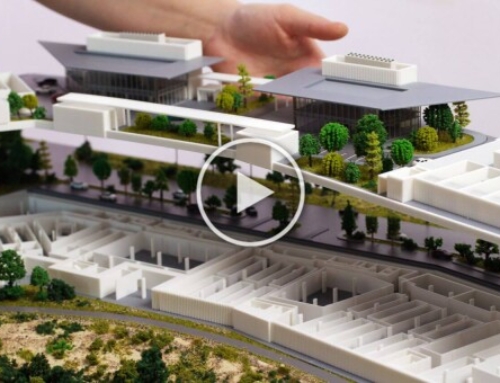
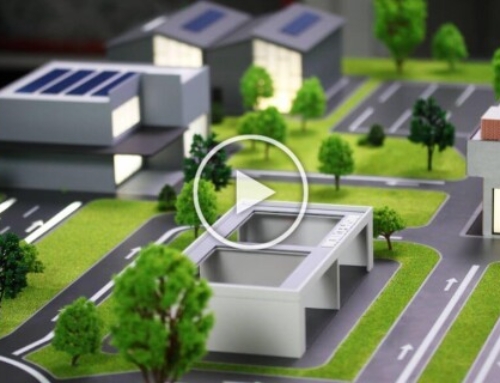
Architectural models for industrial and logistics parks are crucial tools for visualizing complex layouts, attracting investment, and optimizing functionality, showcasing features like solar panels, transport links, warehouse configurations, and sustainable design in a tangible way for stakeholders. From massive logistics parks to complex manufacturing hubs, these detailed physical representations are becoming essential tools for developers, investors, and urban planners.
The efficient organization of the logistics warehouse is essential for the smooth running of the entire operational process. It is important to take into account both immediate and future requirements, in order to avoid additional short-term investments. The layout offers clear solutions and specific answers to both investors and customers, adapting to their needs.
Blueprint Models builds custom industrial and logistics park models for clients worldwide.