Project Description
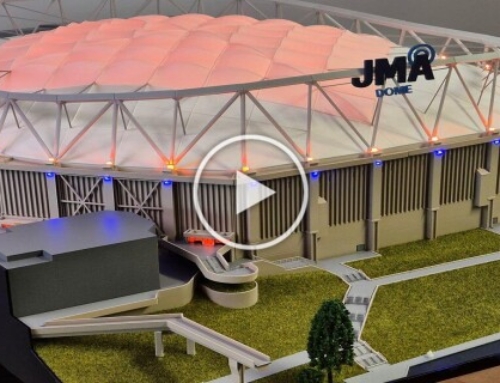
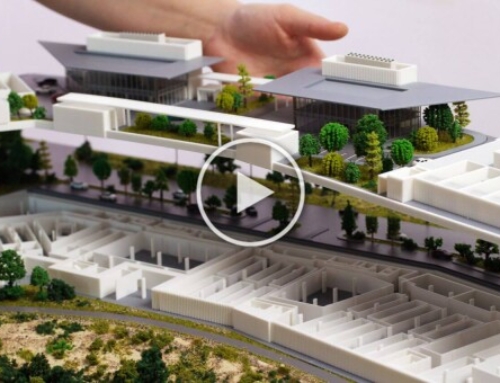
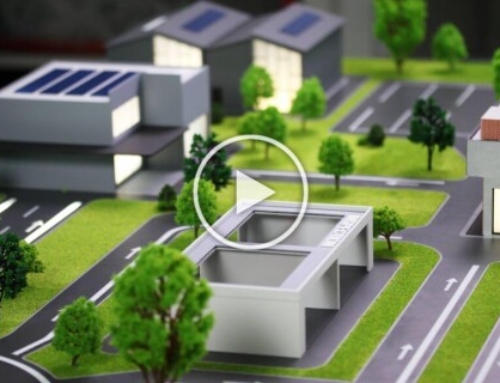
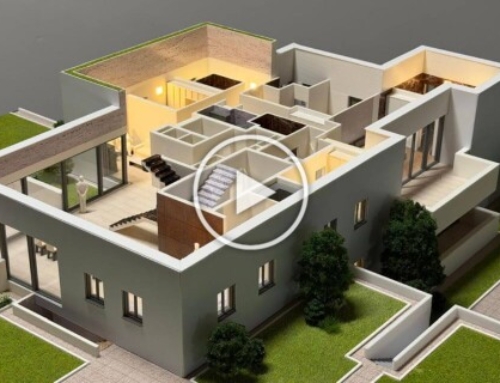
Experience a highly detailed architectural scale model representing a modern industrial manufacturing campus. This custom-built project showcases production facilities, logistics infrastructure, internal road networks, landscaped green areas, and the overall site organization of a large-scale industrial development.
Designed for corporate presentations, investor meetings, exhibitions, and planning visualization, the model provides a realistic representation of the facility’s layout and its integration within the surrounding environment.
Every element has been carefully crafted to highlight building placement, transportation routes, natural landscaping, and the relationship between industrial operations and the site masterplan.
This project demonstrates the value of architectural scale models as powerful communication tools for industrial, commercial, and infrastructure developments.
✔ Custom architectural models
✔ Industrial facility models
✔ Masterplan scale models
✔ Corporate presentation models
✔ Exhibition and investor presentation models
For inquiries regarding custom architectural and industrial scale models, please contact us.