
Project Description
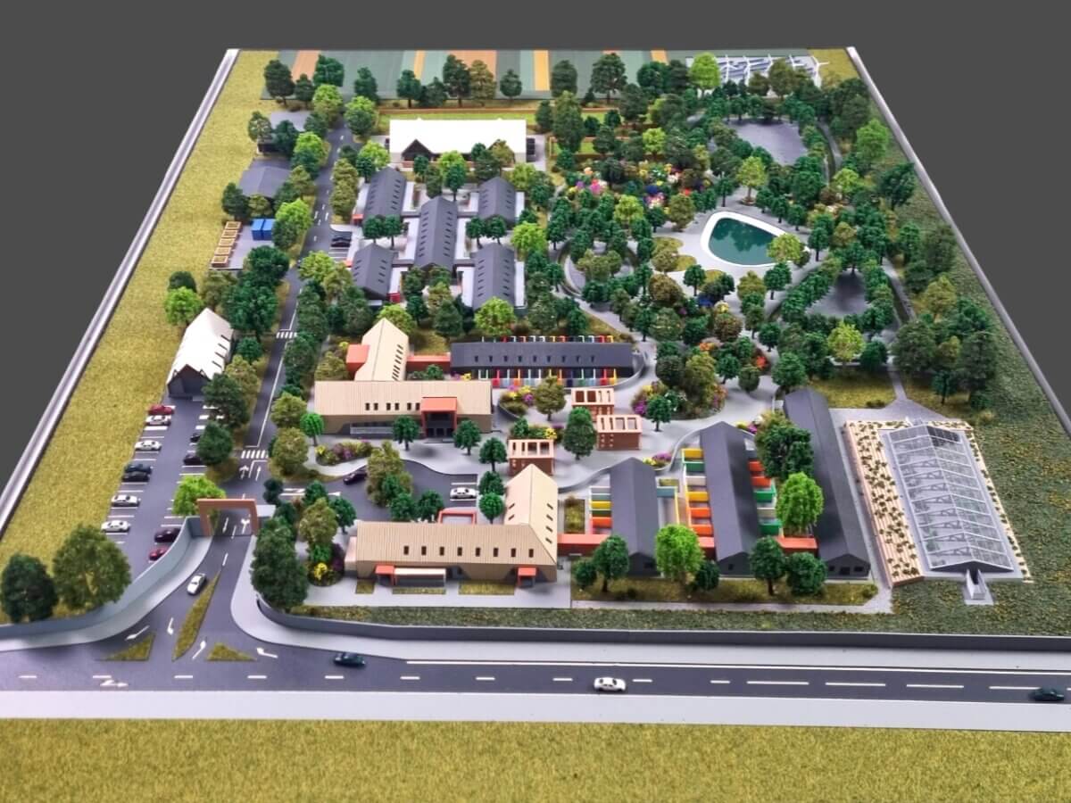
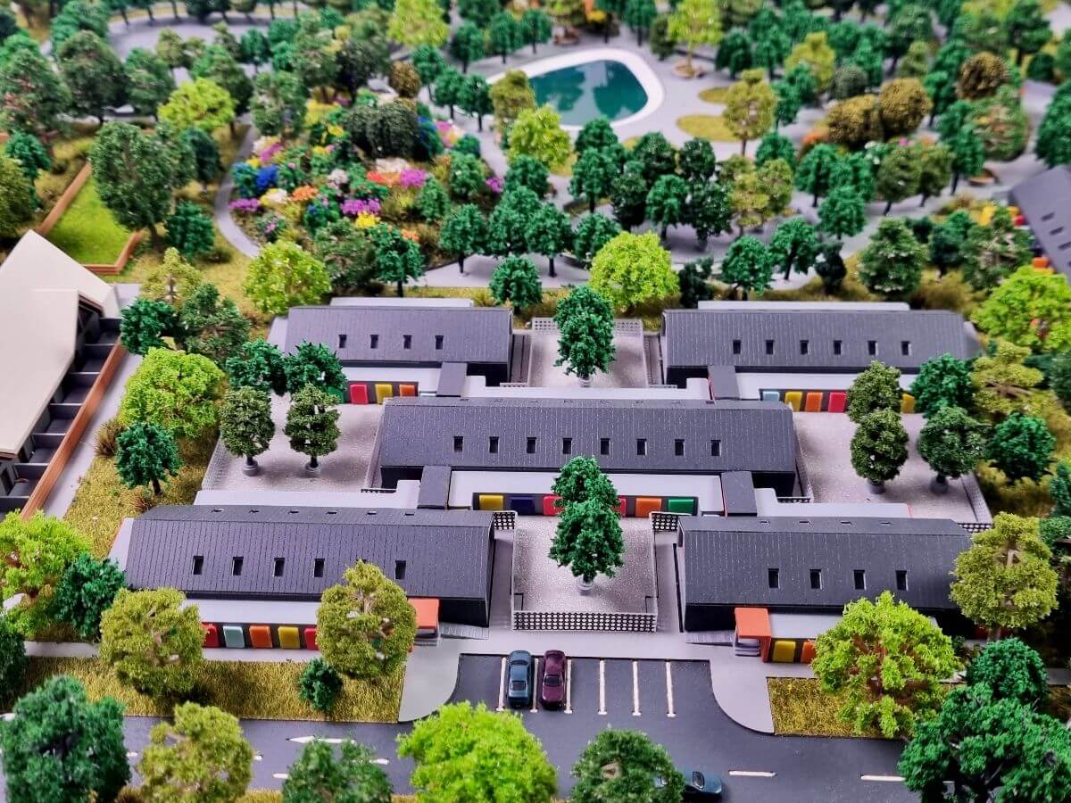
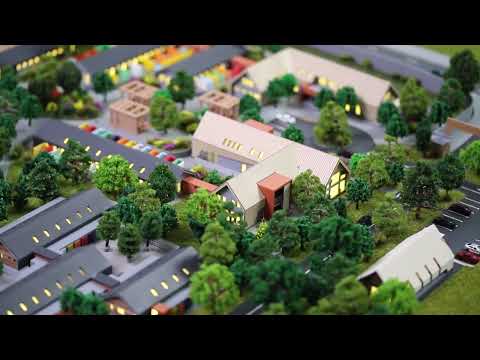
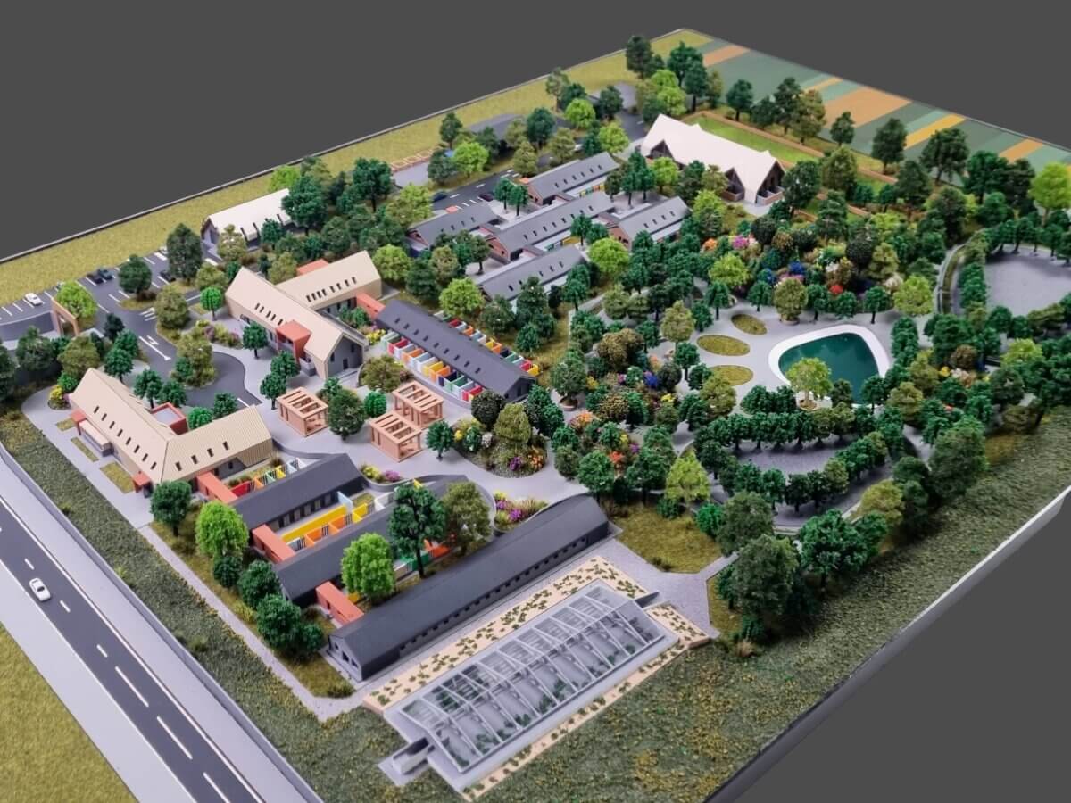
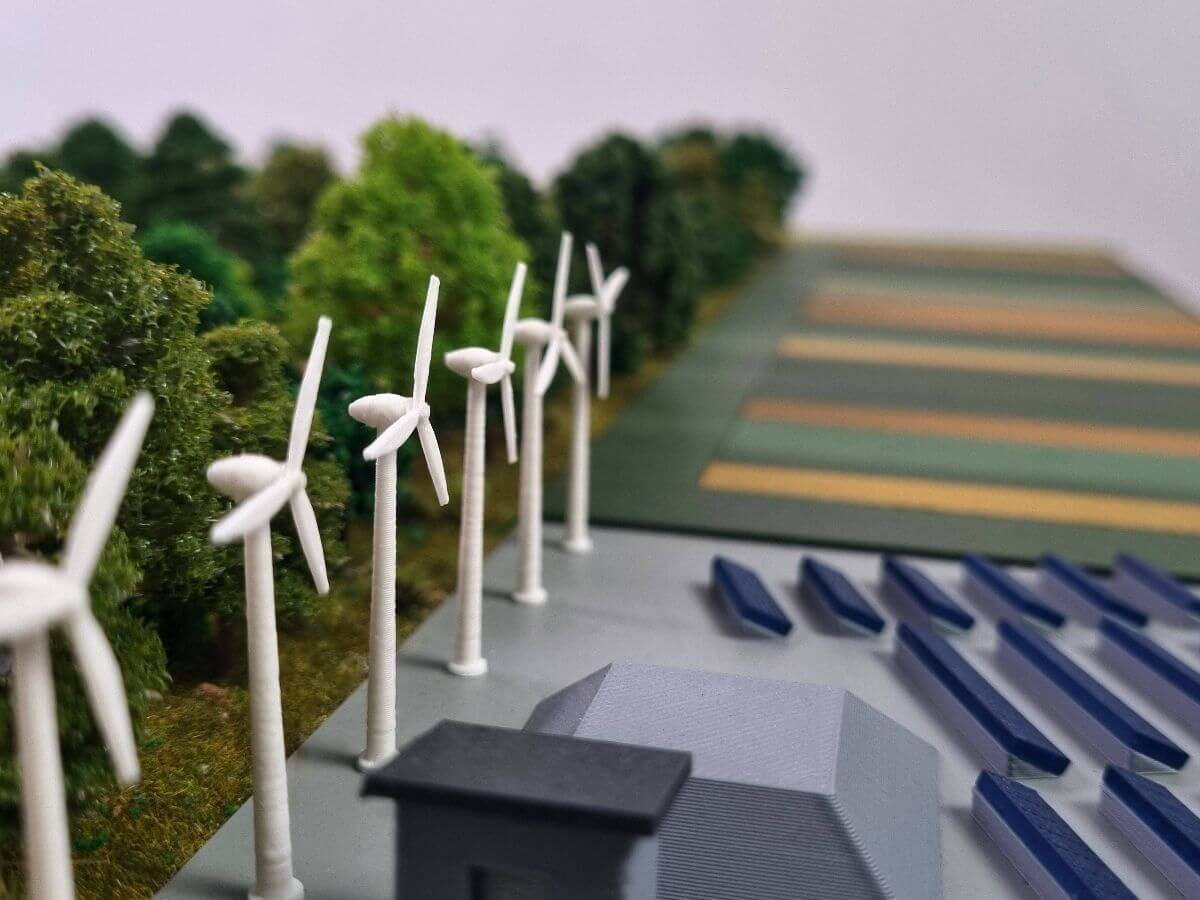
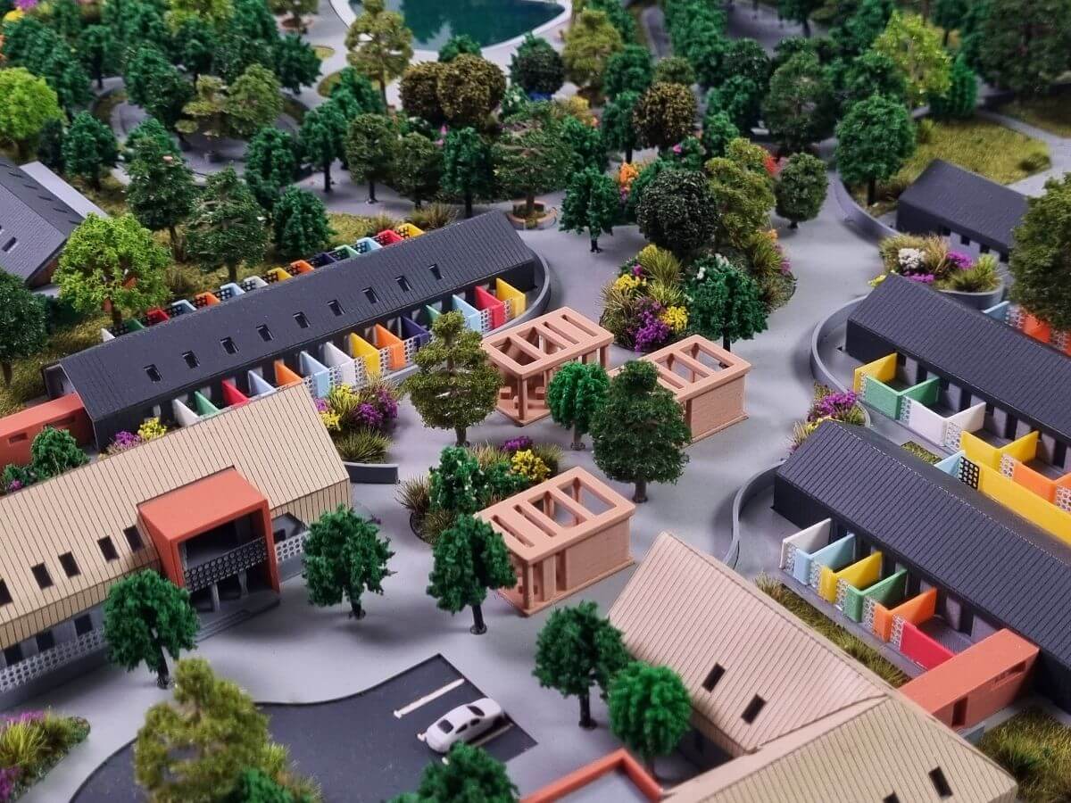
This architectural scale model illustrates a modern animal hotel complex, thoughtfully designed as a safe, functional, and nature-integrated environment where animal comfort and well-being are prioritized. The masterplan is developed on a generous site, featuring a clear and efficient zoning strategy.
The accommodation units are arranged in a modular layout, ensuring proper ventilation, spatial separation, and a low-stress environment for the animals. The architectural volumes follow a contemporary design language, with pitched roofs and warm material tones, conveying a welcoming and sustainable atmosphere.
At the core of the complex lies the main reception and administrative hub, providing intuitive access and efficient operational control. Adjacent service areas are carefully positioned to support staff workflows and day-to-day functionality.
A defining feature of the project is the extensive integration of landscaped green spaces. Rich vegetation, winding pedestrian paths, and thoughtfully designed outdoor areas create a natural, calming environment essential for animal welfare. The central park includes walking zones, social interaction areas, and a decorative pond, contributing to a balanced and serene setting.
In addition, the complex offers dedicated outdoor activity areas, allowing animals to move freely and interact in a controlled and secure environment. The presence of a greenhouse highlights an ecological approach, suggesting opportunities for sustainability initiatives or therapeutic activities.
Access and circulation are clearly defined, with perimeter roads, parking areas, and controlled entry points that ensure smooth traffic flow while maintaining a safe separation between vehicles and animal zones.
Overall, the model illustrates a carefully planned development that successfully combines functionality, aesthetics, and environmental sensitivity, setting a high standard for contemporary animal hospitality facilities.




