Project Description


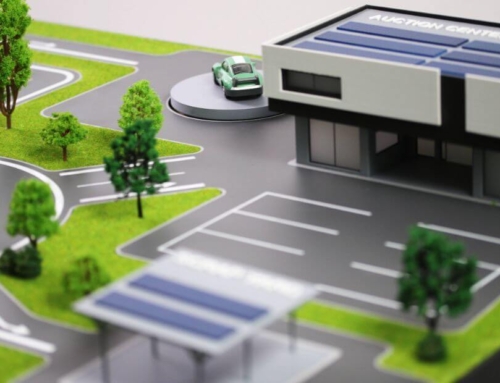

This architectural scale model presents the design of a contemporary philharmonic and cultural centre, showcasing the project’s architectural composition, spatial organization, and relationship with the surrounding landscape. Developed as a professional presentation model, it provides a clear visualization of the building’s geometry, public spaces, and overall design concept.
Crafted at 1:200 scale using precision manufacturing techniques and carefully selected materials, the model emphasizes clean architectural forms, balanced proportions, and refined detailing. The minimalist color palette enhances the building’s volumes while allowing viewers to focus on its architectural expression and functional layout.
The surrounding landscape has been thoughtfully integrated with realistic trees, pedestrian areas, and engraved site details, creating a harmonious representation of the project’s urban context. The engraved wooden base and carefully composed site elements contribute to an elegant presentation while highlighting the relationship between the building and its environment.
Designed for architects, cultural institutions, municipalities, developers, and investors, this architectural model serves as an effective communication tool for design presentations, planning approvals, public consultations, exhibitions, and architectural competitions. It transforms complex architectural concepts into a clear and engaging three-dimensional representation, helping stakeholders better understand the project’s vision long before construction begins.