Project Description


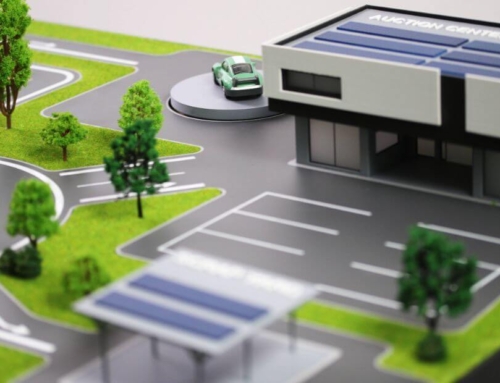

This architectural scale model represents a conceptual exhibition pavilion designed to showcase artworks within a thoughtfully organized and immersive environment. Exhibition spaces are dedicated areas where artistic or thematic pieces are presented for public viewing, and this model emphasizes both spatial clarity and visitor experience.
The design highlights a generous, open layout that allows each artwork to be appreciated individually, without visual congestion. By providing ample space between exhibits, visitors can engage with each piece in a more personal and uninterrupted manner.
The interior is organized into distinct sections through strategically placed walls, enabling curators to group artworks according to theme, narrative, or artistic style. This zoning approach enhances the overall coherence of the exhibition while guiding visitors intuitively through the space.
A notable design feature is the use of translucent partitions, which introduce a subtle interplay of light and shadow. These elements not only add a contemporary aesthetic but also create a sense of depth and fluidity, contributing to a more dynamic and engaging atmosphere.
Although the model follows a minimalist design language, the careful integration of spatial divisions and material contrasts reflects a strong conceptual vision. The result is a balanced environment that supports both artistic expression and an enhanced viewing experience.