Project Description


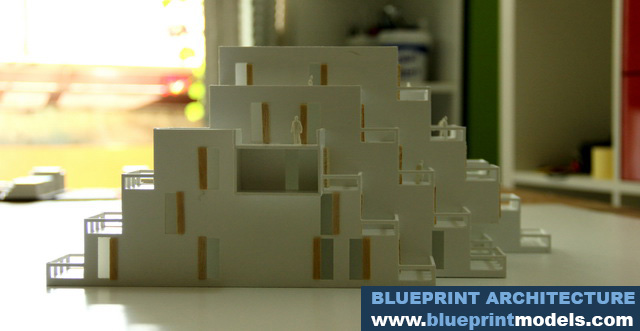
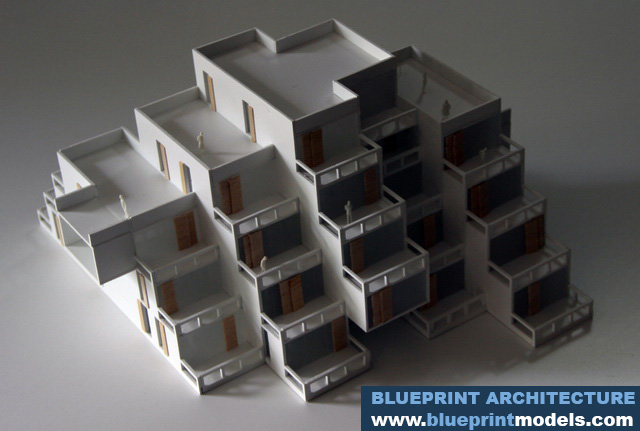
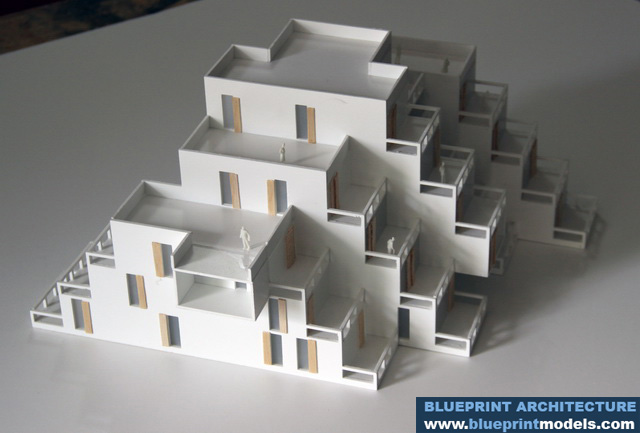
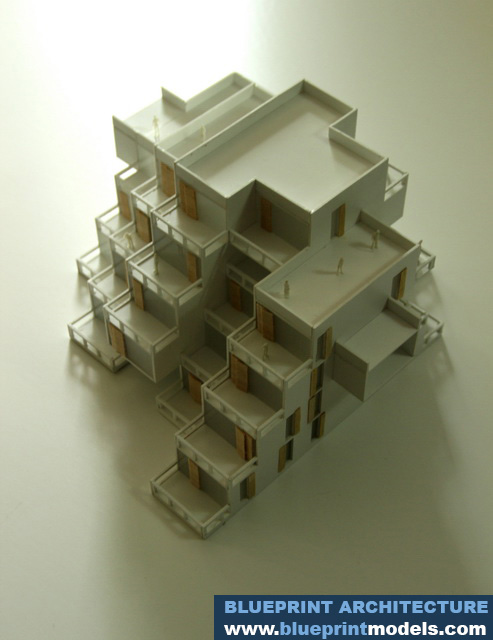

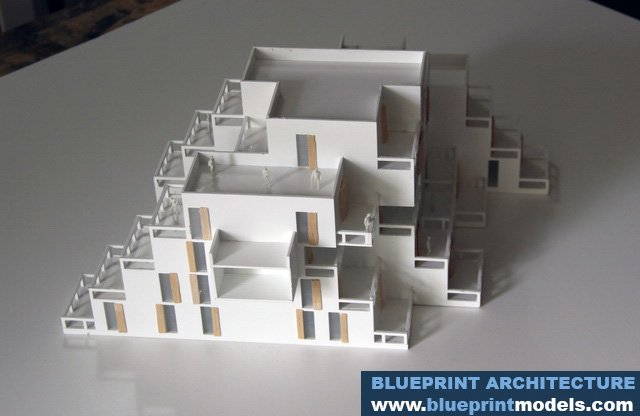
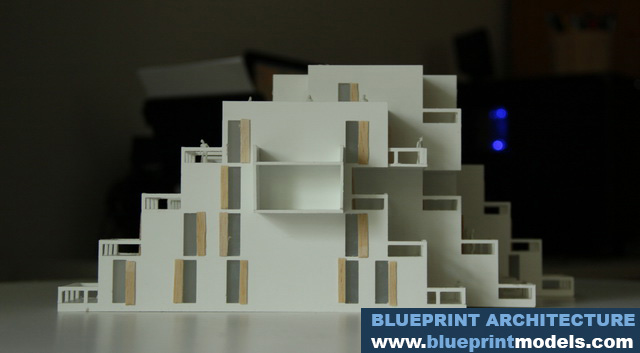
This architectural scale model represents a volumetric study developed as part of an academic diploma project focused on residential architecture and spatial composition. The model explores the relationship between geometric volumes, terraces, natural light, and functional living spaces through a modern stepped housing concept.
Designed with a minimalist aesthetic, the project emphasizes clean architectural lines and modular organization, allowing the study of massing, proportions, and the interaction between built forms and open spaces. The cascading structure creates multiple terraces and outdoor areas, contributing to both visual balance and residential functionality.
This type of conceptual model is ideal for academic presentations, architectural research, exhibitions, and urban planning studies. It provides a clear three-dimensional representation of the design concept, helping viewers better understand the volumetric composition and spatial dynamics of the proposed residential development. The model reflects creativity, precision, and a contemporary architectural vision suitable for educational and professional presentations.