Project Description
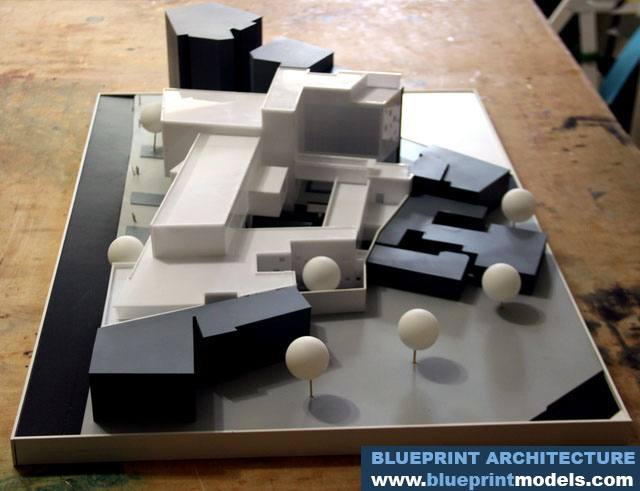

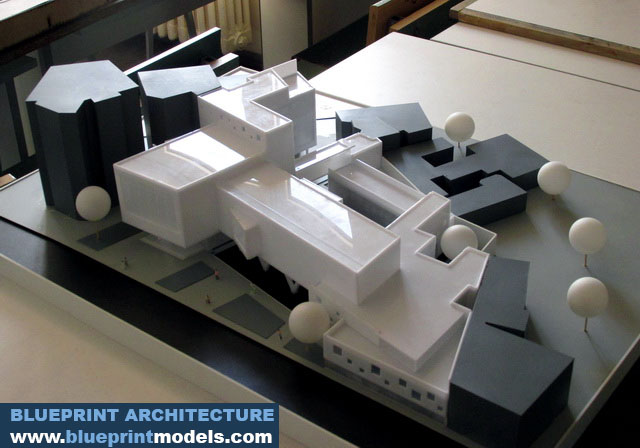

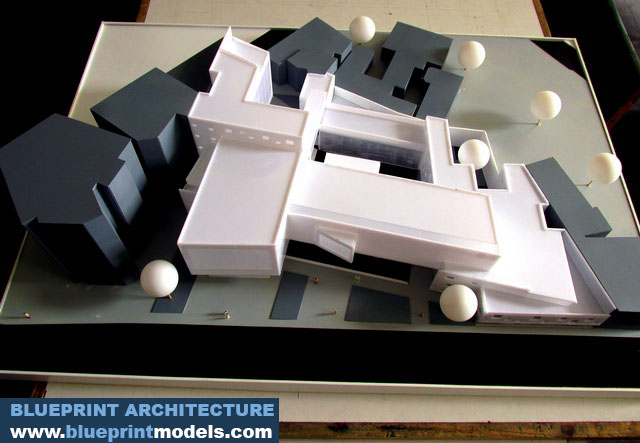


This architectural scale model represents a contemporary academic campus developed as a graduation project for the Faculty of Architecture. The design explores the relationship between educational spaces, circulation areas, and the surrounding urban environment, creating a functional and inspiring setting for learning and personal development.
Crafted using high-quality Plexiglas and PVC, the model emphasizes the architectural composition through a clean and minimalist presentation. The primary building volumes are finished in white, allowing the educational complex to stand out clearly from the surrounding context and highlighting the project’s overall design concept.
The surrounding urban fabric is represented using contrasting gray volumes, providing a clear distinction between the proposed development and the existing environment. Landscaping elements are depicted through stylized trees represented by white spheres, creating a balanced and visually appealing composition while maintaining the conceptual nature of the model.
Miniature figures positioned along pedestrian pathways and public spaces enhance the sense of scale and illustrate how users interact with the campus environment. The model effectively communicates the project’s spatial organization, architectural character, and relationship with the surrounding context.
Designed as an educational and presentation tool, this scale model demonstrates how architectural models can transform complex design concepts into tangible and easily understandable representations for academic reviews, exhibitions, and project presentations.