
Project Overview
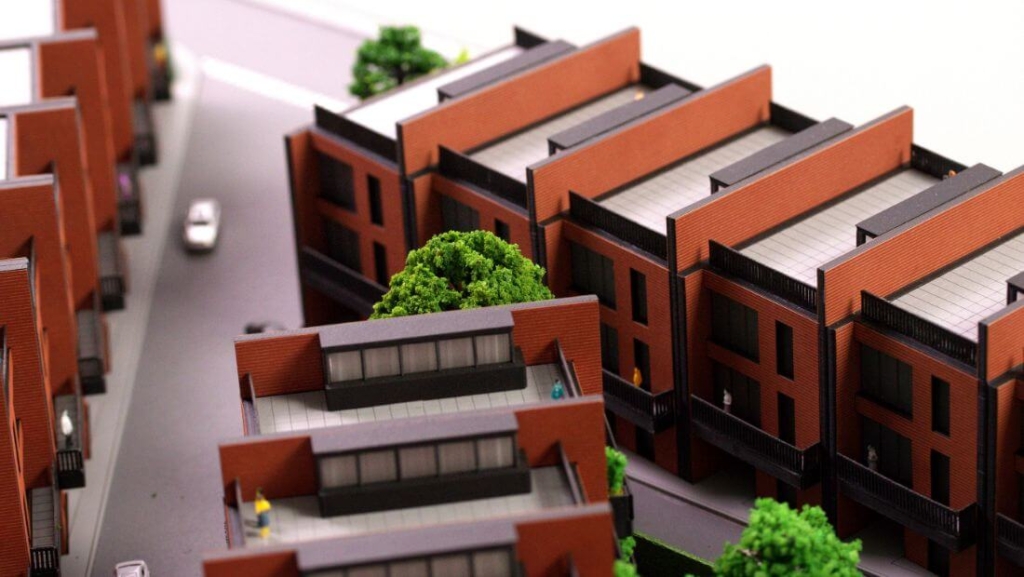
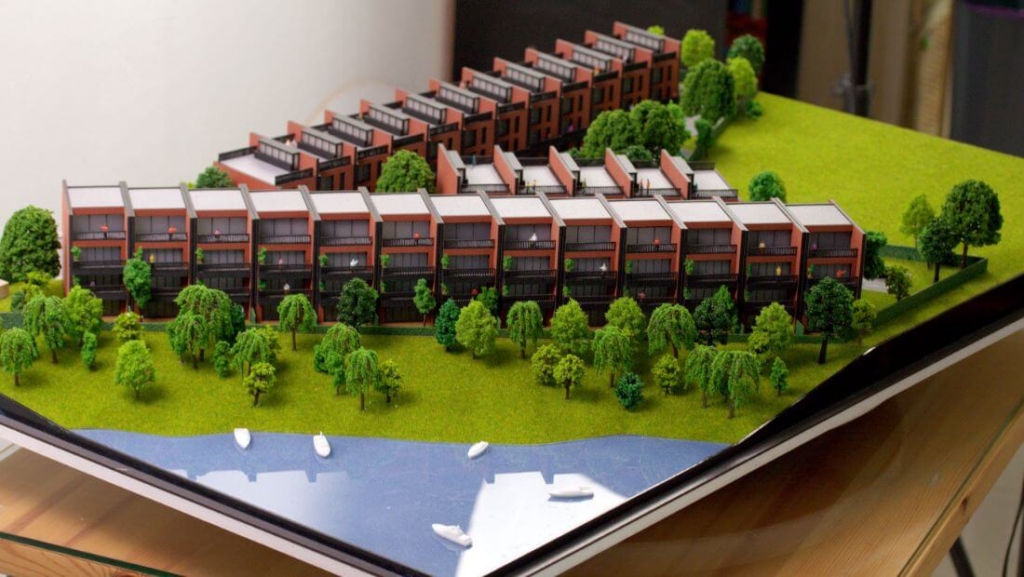
- What it is: A visually compelling architectural scale model representing a planned urban neighborhood of multiple rows of modern townhouses.
- Purpose: Designed for real estate presentations, architecture exhibitions, urban planning proposals, and investor/client engagement.
Architectural & Aesthetic Details
- Layout & Design:
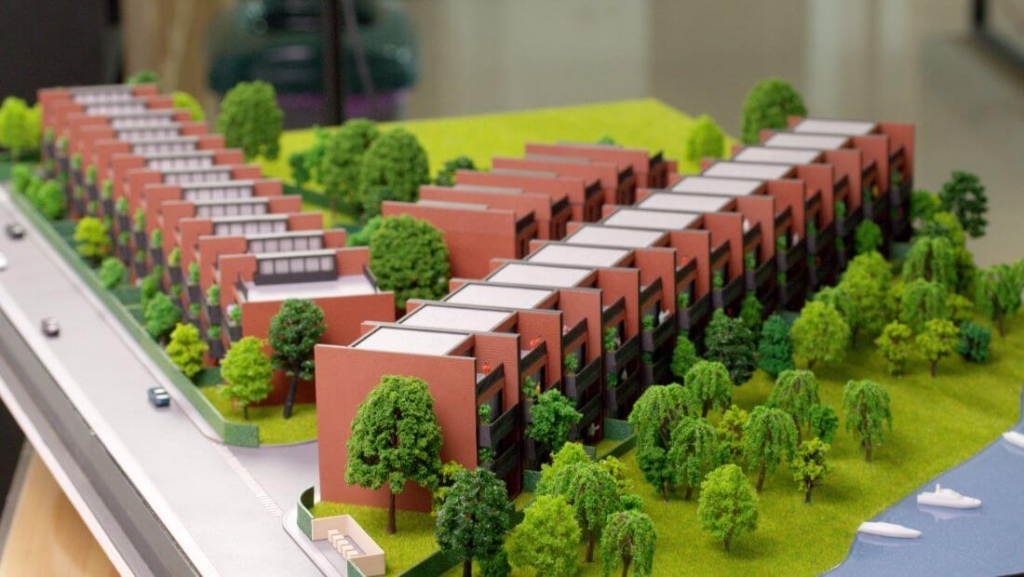
Two parallel rows of identical, cubic-style homes arranged along internal streets and green spaces. Symmetrical urban planning emphasizes efficiency and density.

- Materials & Finishes:
Houses feature contemporary finishes—red-brick and dark grey surfaces—creating a sleek, industrial-modern look.
- Landscape Elements:
The model includes lush miniature trees, green areas, and a waterfront edge with tiny boats and shore detailing.
- Infrastructure & Accessibility:
Roads with small-scale vehicles, sidewalks, pedestrian paths, and parking zones indicate a fully realized site plan, not just isolated housing.
Strategic use & value
Presentation & visualization:
The model offers stakeholders a tangible, immersive preview of the proposed development—its layout, materials, and spatial relationships.
Planning & communication tool:
Such scale models bridge the gap between conceptual design and reality, making complex plans accessible to non-specialists.
Craftsmanship & experience:
Blueprint Models brings 15 years of expertise, delivering over 700 models, marrying traditional craftsmanship with cutting-edge digital fabrication techniques (e.g., laser cutting, CNC routing, 3D printing).
Client engagement & process:
Blueprint Models collaborate closely with clients, providing regular updates via photos and videos—and leverage a range of materials (e.g., Plexiglas, wood, forex, glass) for accuracy and aesthetic fidelity. Additionally, we handle logistics and worldwide shipping, ensuring the safe delivery of fragile models.
- Purpose – Realistic visualization for marketing, planning, investment
- Design highlights – Cubic modern homes, red-brick/dark finishes, symmetrical layout
- Landscape & infrastructure – Green zones, waterfront, pedestrian paths, ingrained vehicular access
The row housing development scale model is a prime example of how architectural models can serve as powerful engagement tools in urban design and real estate. It transforms theoretical planning into an immersive experience—conveying aesthetics, functionality, and future living environments with clarity.
Real estate projects are generally substantial investments, whether we are talking about a residential complex, an apartment building, or a single-family home. To increase the chances of success and avoid potential issues during the design and sales phases, it is essential for all involved parties to communicate as effectively and precisely as possible, both among themselves and with potential clients.
Architectural models have been and continue to be successfully used in this regard, serving not only as an essential tool during the design and construction phases but also as a decisive factor in the sales process. A model allows for numerous iterations and tests, giving architects the opportunity to integrate practical, economical, and aesthetic solutions that meet investors’ expectations. Additionally, using models reduces the risk of costly errors in later stages of the project.